Legal Arena and Curling Rink Retrofit
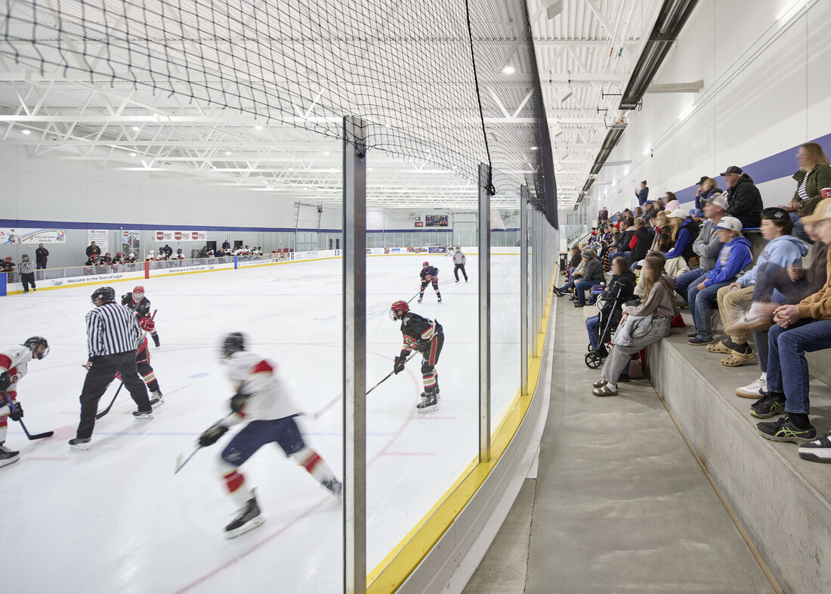
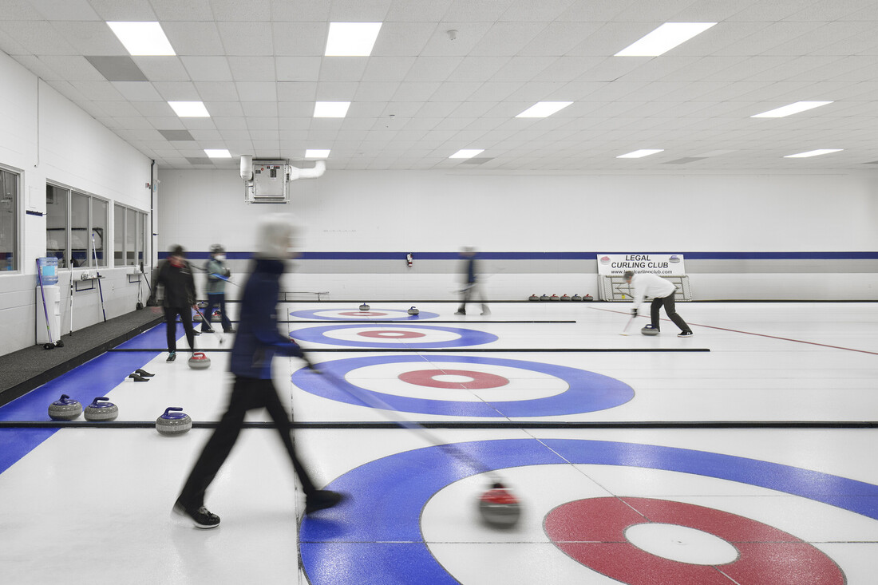
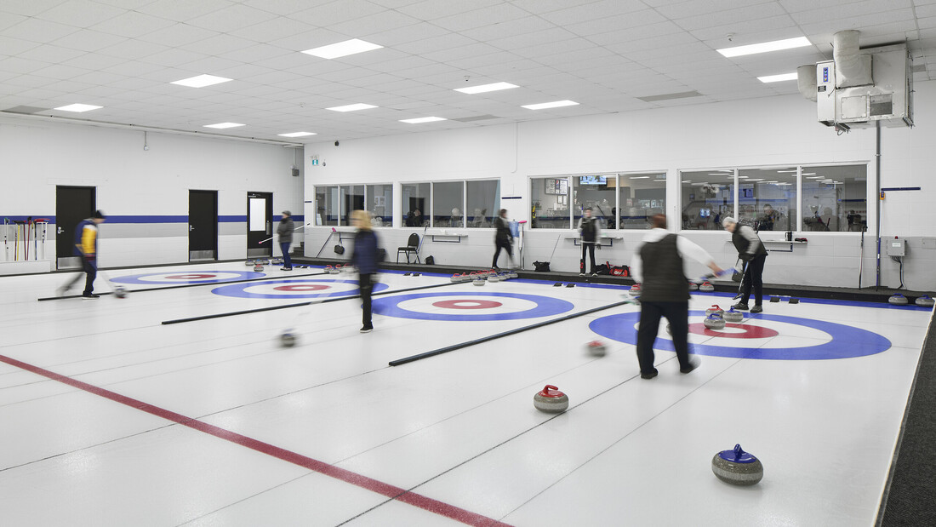
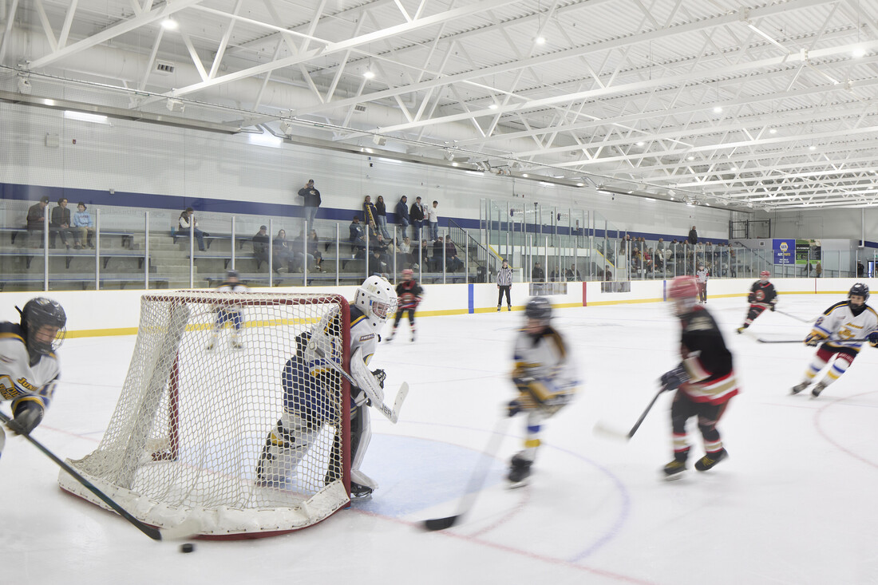
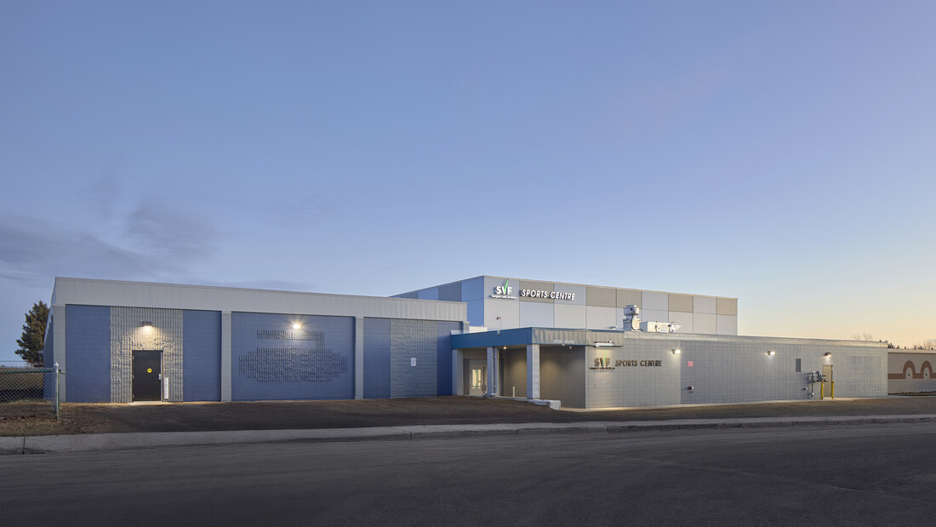
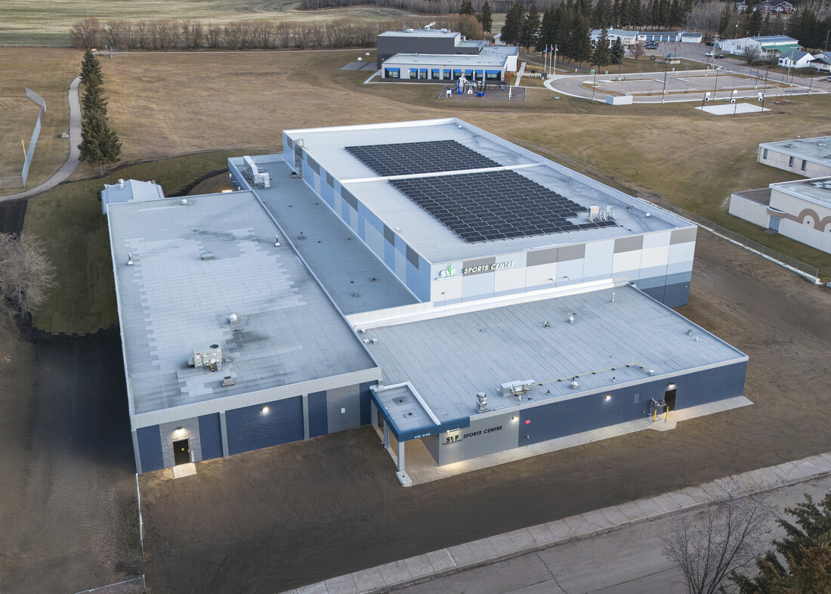
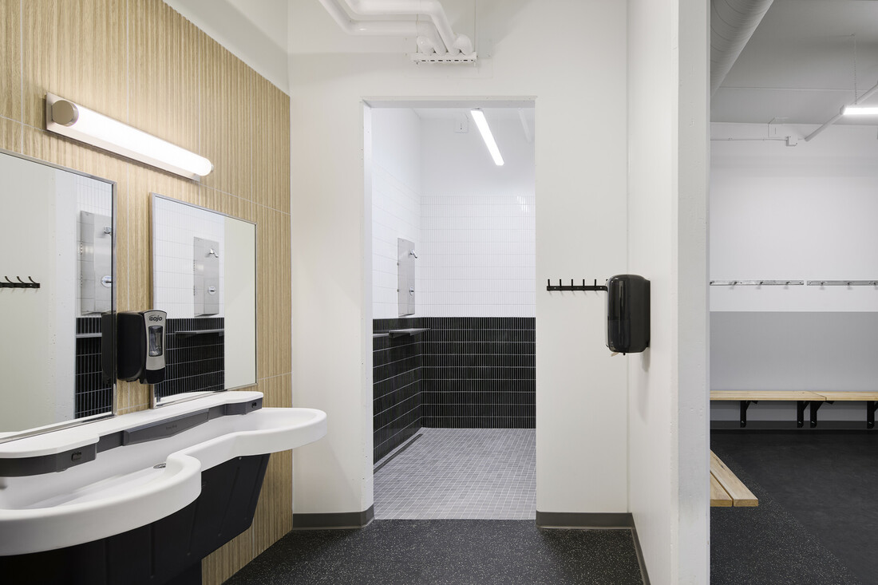
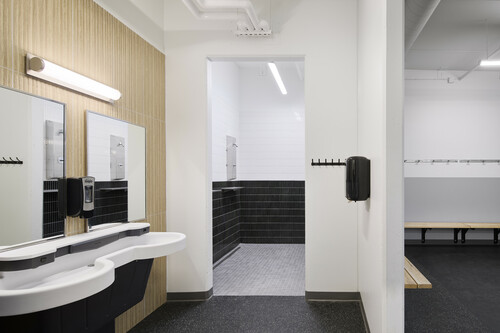
The Legal Arena & Curling Rink Retrofit is a major recreational infrastructure project for the Town of Legal, involving the demolition of the original 1960s arena and construction of a new precast concrete arena and ice plant facility, along with renovations to the existing curling rink lounge and arena lobby. Delivered under a Construction Management model and currently underway, the project includes extensive structural reinforcement of the existing lobby to accommodate increased snow loading from the adjacent structure, as well as significant mechanical and electrical integrations, service tie-ins, and installation of a new padmount transformer. Careful coordination has been required to address unforeseen conditions typical of renovation work, maintain proximity to a nearby school and residential neighbourhood, and ensure the curling club remains operational. Designed to address regional ice surface shortages, enhance accessibility with accommodations for sledge hockey, and meet updated Hockey Canada dressing room standards, the new facility will serve as a long-term community hub and modern gathering space for residents of Legal and surrounding areas.
Back to Projects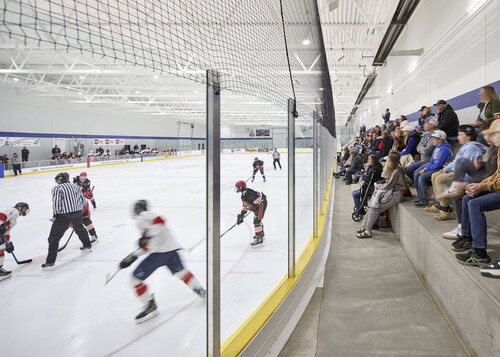
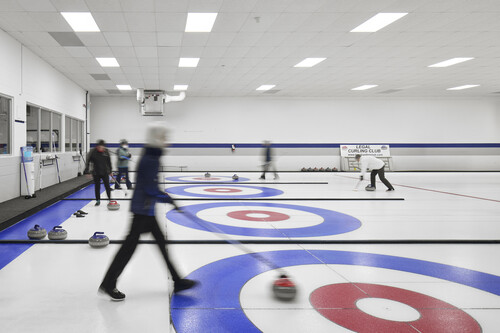
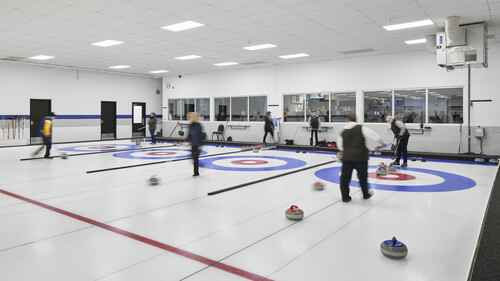
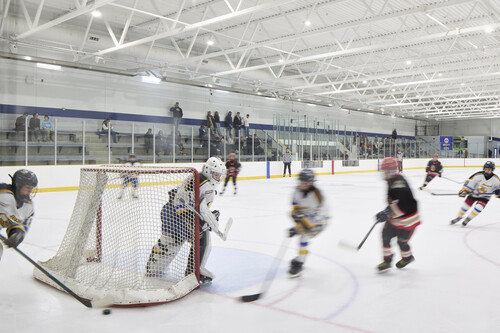
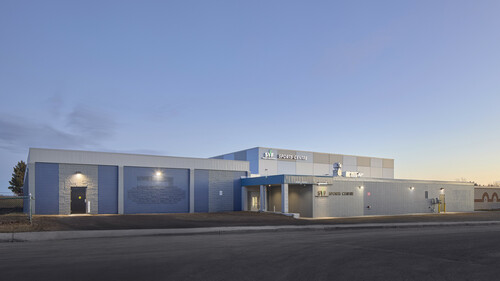
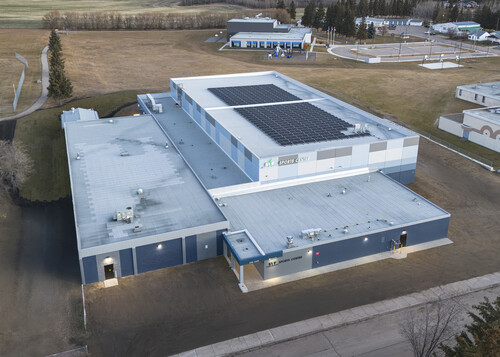
The Legal Arena & Curling Rink Retrofit is a major recreational infrastructure project for the Town of Legal, involving the demolition of the original 1960s arena and construction of a new precast concrete arena and ice plant facility, along with renovations to the existing curling rink lounge and arena lobby. Delivered under a Construction Management model and currently underway, the project includes extensive structural reinforcement of the existing lobby to accommodate increased snow loading from the adjacent structure, as well as significant mechanical and electrical integrations, service tie-ins, and installation of a new padmount transformer. Careful coordination has been required to address unforeseen conditions typical of renovation work, maintain proximity to a nearby school and residential neighbourhood, and ensure the curling club remains operational. Designed to address regional ice surface shortages, enhance accessibility with accommodations for sledge hockey, and meet updated Hockey Canada dressing room standards, the new facility will serve as a long-term community hub and modern gathering space for residents of Legal and surrounding areas.
Back to Projects